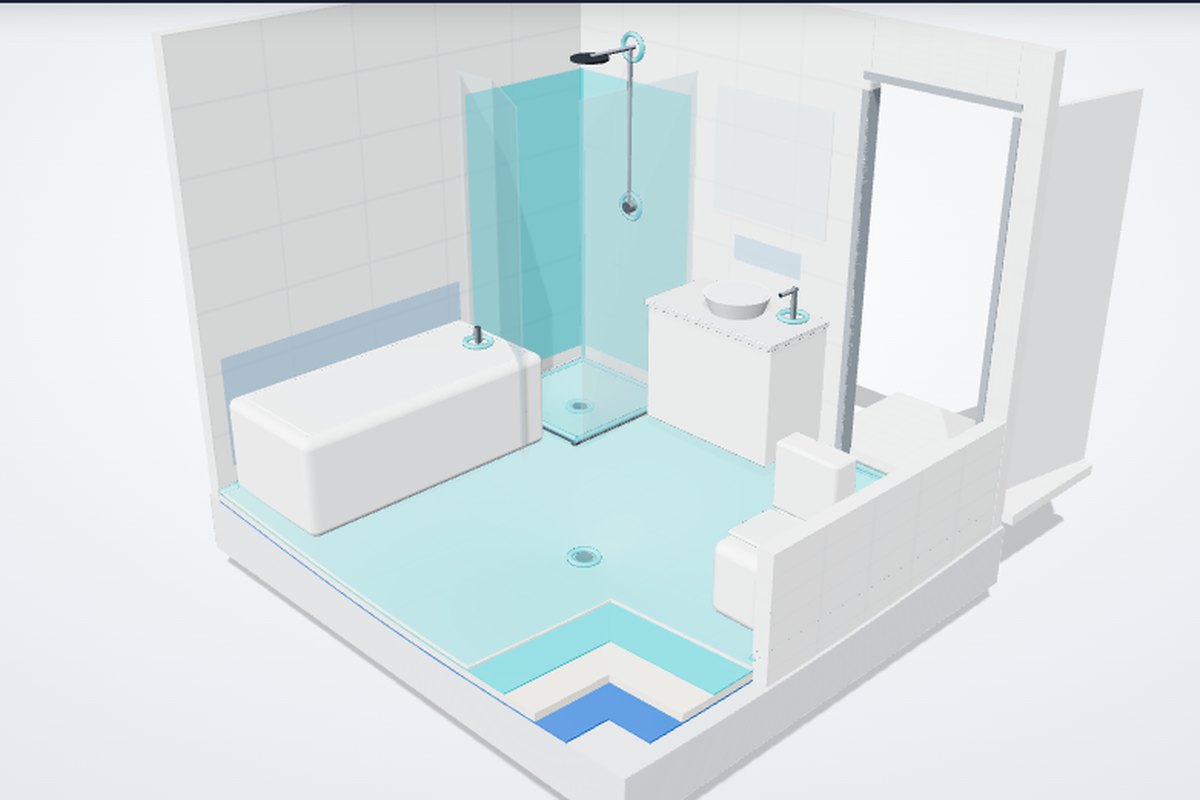
Specification 26 in one page
Specification 26 is the part of NCC Volume One that says which surfaces in a wet area have to be waterproof and which only need to be water resistant. F2D2 calls it up for Class 2 and 3 buildings and Class 4 parts, and for the bathrooms, laundries and sanitary compartments of Class 5 to 9 buildings, together with AS 3740 for how the work is done. For a house, Volume Two says the same thing in Housing Provisions 10.2.2 to 10.2.5, almost word for word. Waterproof means a membrane system; water resistant means a sealed, water-resistant construction such as tiles on a water-resistant lining, with no membrane demanded.
The shower (S26C3)
Everything in the shower area is waterproof: the floor including any hob or step-down, the walls to not less than 1800 mm above the floor substrate, the wall junctions and joints, the wall/floor junctions and the penetrations. A preformed shower base takes the place of the floor membrane. AS 3740:2021 adds the detail: the membrane 150 mm up the wall from the shower floor, 1800 above the finished floor or 50 mm above the rose, a waterstop under the screen finishing 5 mm above the outer floor for a hobless enclosed shower, flush with the floor for an unenclosed one, and a fall to the shower waste of 1:80 or steeper.
How big is the shower area?
For an enclosed shower it is the screened floor. For an unenclosed shower it depends on the type. Type 1 has a frameless panel or a 900 mm fixed panel over a bath that restricts splashing: the waterstop runs under the panel and across the opening. Type 2 has a curtain or nothing, and AS 3740 then puts the shower area 1500 mm from the shower rose connection. In a typical bathroom that 1500 mm reaches the vanity and the door, which is why a Type 2 shower near an exit becomes an enclosed shower under AS 3740 4.8.5 or a Performance Solution.
The floor outside the shower (S26C4)
Concrete, compressed fibre-cement and fibre-cement sheet floors need only be water resistant. Timber-based floors, including particleboard and plywood, must be waterproof. Either way the wall/floor junction is waterproof. Then the overriding rule: a Class 2 or 3 bathroom or laundry above another unit or a public space must have a floor waste (F2D4), and S26C6(4) makes that whole floor, its junctions and its floor penetrations waterproof. Volume Two goes further still: wherever a floor waste is provided for drainage of a bathroom or laundry floor, the floor is waterproof (Housing Provisions 10.2.1(d)). The tool switches the floor requirement as you change the floor waste option.
Baths and spas (S26C5)
Three cases. A freestanding bath more than 75 mm from every wall puts no requirement on the walls. A bath within 75 mm of a wall needs the wall water resistant 150 mm above the lip for the length of the bath, the exposed surfaces below the lip water resistant, and the wall/floor junction behind it waterproof. An inset bath (a drop-in on a tiled platform) needs the shelf waterproof with a waterstop under the lip, the walls waterproof 150 mm above the lip, and nothing under the bath or beneath the lip. Any tap or spout through a horizontal surface is a waterproof penetration. A shower over the bath turns all of it into shower area.
Basins, tubs, laundries and WCs (S26C6)
A basin, sink or laundry tub within 75 mm of a wall makes that wall water resistant 150 mm above the vessel for its width; a vessel fixed to the wall gets a waterproof wall junction, and taps through water-resistant or waterproof surfaces are waterproof penetrations. Laundry and WC floors and their wall/floor junctions are water resistant. A hand-held bidet spray changes that: the floor becomes waterproof, the walls within 1500 mm of the spray connection are waterproof to 150 mm and water resistant to 1200 mm, and the junctions and penetrations in that radius are waterproof. The tool shows both cases, a WC with and without the spray, in a separate WC and in a bathroom.
Falls
AS 3740:2021 asks for a minimum fall of 1:80 to the waste inside a shower and 1:100 outside it, with the substrate under the membrane at 1:100 or steeper so the membrane itself drains. Where the NCC requires the floor waste, F2D4(2) tightens the room floor to between 1:80 and 1:50. A whole bathroom designed as a Type 2 unenclosed shower with its waterstop at the door needs a 1:80 substrate throughout.
The build-up is a separate question
Specification 26 does not care how the floor is built, only what each floor, wall, junction and penetration has to achieve. The one build-up fact it uses is the floor material, because a timber-based floor must be waterproof where a concrete or fibre-cement floor need only be water resistant. Where the membrane sits, the set-down at the door and the shape of each junction belong to the waterproofing design. The detail generator draws those junctions for whichever build-up you choose.
What this tool is not
It is a reading of Specification 26 and AS 3740:2021, generated for indicative purposes only and not for construction. Your layout, the membrane system, the manufacturer's terminations, the certifier's reading of the shower type and a Performance Solution where you depart from the Deemed-to-Satisfy provisions all change the answer. State variations (South Australia's washing machine and kitchen rules, for instance) are not shown.