Tools › Calculators
Free · to the Australian and British standards · interactive 3D

Engineering calculators that show you the answer in 3D

Quick checks engineers, builders, architects and owners ask us for every week, built from the actual tables in the standards and drawn as a live model you can turn around. Use them at concept stage to size the job, then call us when it needs a certified design.

Structure and siteWind class, lintels and footings for houses and small buildings
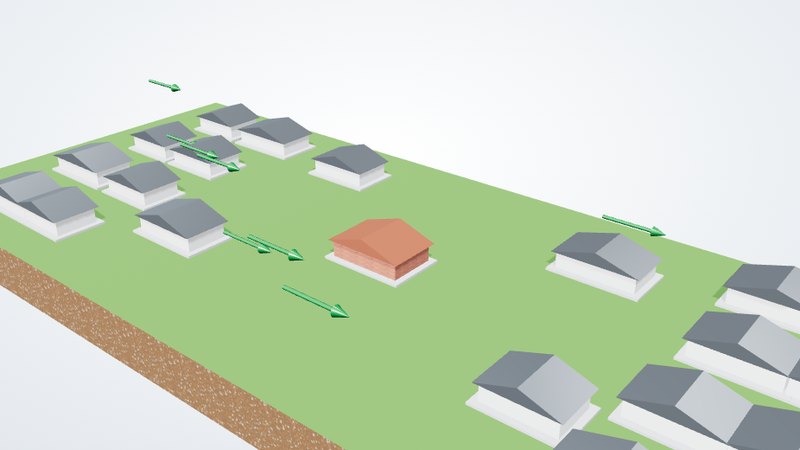
3D site model showing a house on a slope with wind arrows
AS 4055:2021 · AS 4654.2

Wind classification calculator 3D

Type an address: the region and the slope of the land are read from the map. Pick the terrain and shielding to get N1 to N6 or C1 to C4, the design gust speeds and the membrane upturn height.

Open the calculator →
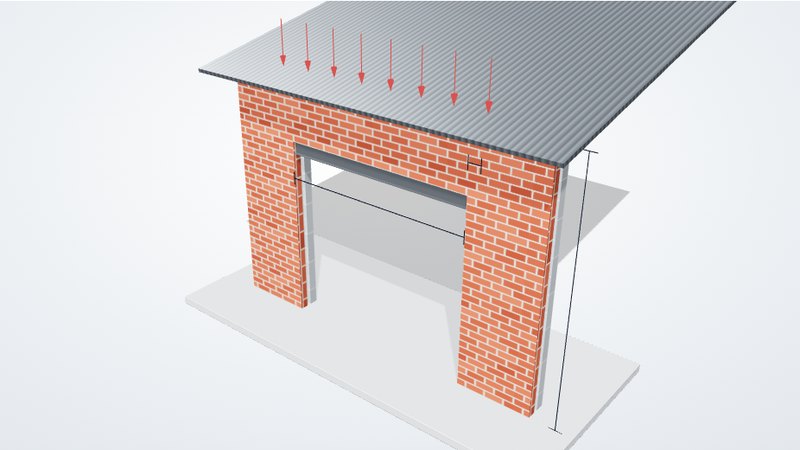
3D model of a steel lintel over a brick opening
NCC Housing Provisions 6.3.5 · Galintel · AS 4773.1

Steel lintel calculator 3D

Maximum spans for UB, PFC, TFB and angle lintels from the NCC tables, the Galintel quick-selection guide by construction category, and the common lintel table from AS 4773.1.

Open the calculator →
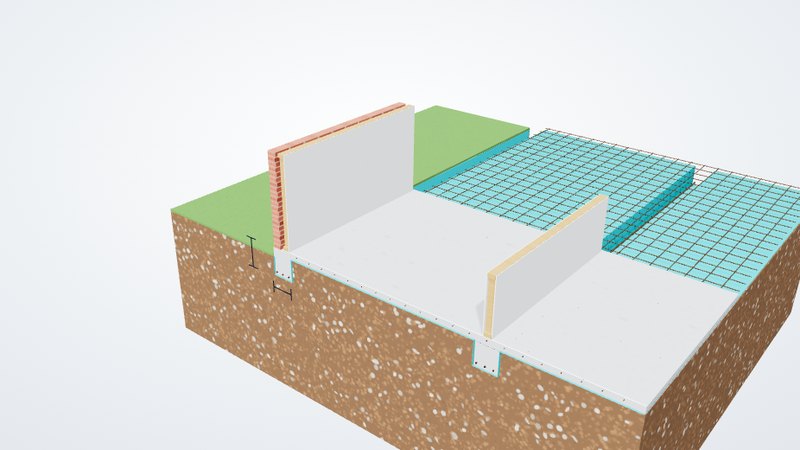
3D cutaway of a stiffened raft edge beam
AS 2870-2011

Footing size calculator 3D

Beam depth, width, reinforcement and slab mesh for stiffened rafts, waffle rafts, strip footings and footing slabs by site class A to H2-D and type of construction.

Open the calculator →
Waterproofing and wallsBelow ground, retaining and movement
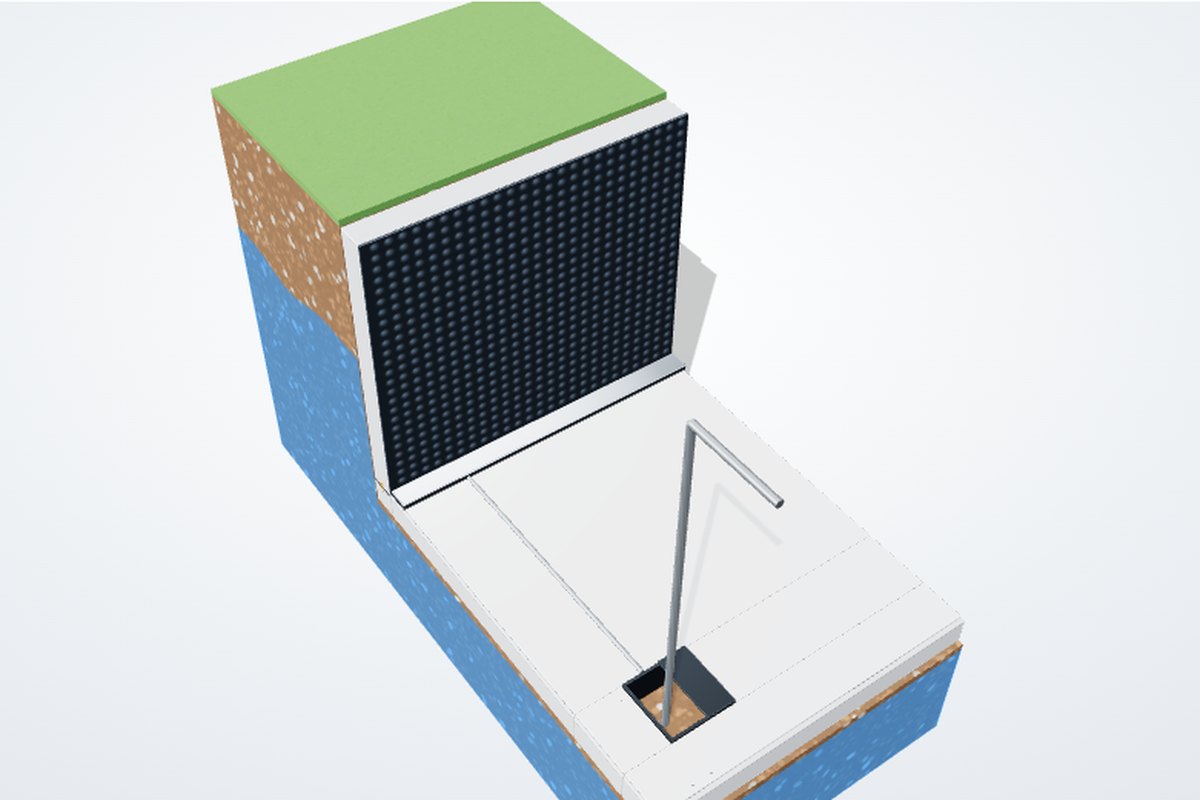
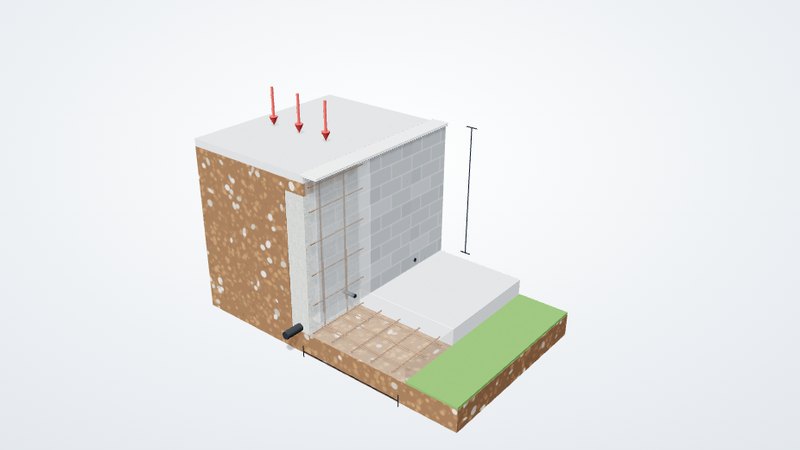
Cutaway render of a waterproofed basement
BS 8102:2022

Basement waterproofing calculator 3D

Australia has no basement membrane standard. Pick the room use and the water table to get the BS 8102 grade, the risk and whether Type A, B, C or combined protection suits.

Open the calculator →
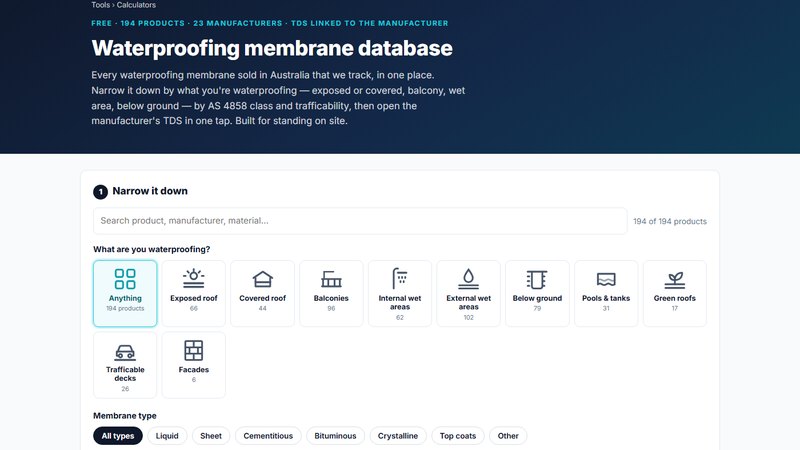
The membrane database interface with application filter tiles
AS 4654.1 · AS/NZS 4858 · AS 3740

Waterproofing membrane database

194 membranes from 23 manufacturers. Filter by exposed or covered, application, class and trafficability — every TDS one tap away on the manufacturer's site.

Open the database →
3D cutaway of a reinforced block retaining wall
AS 4678 · Adbri design guide

Besser block retaining wall guide 3D

Base width, key, block series and bar sizes for reinforced concrete block retaining walls to 3 m, Type 1 and Type 2, level or sloping ground.

Open the guide →
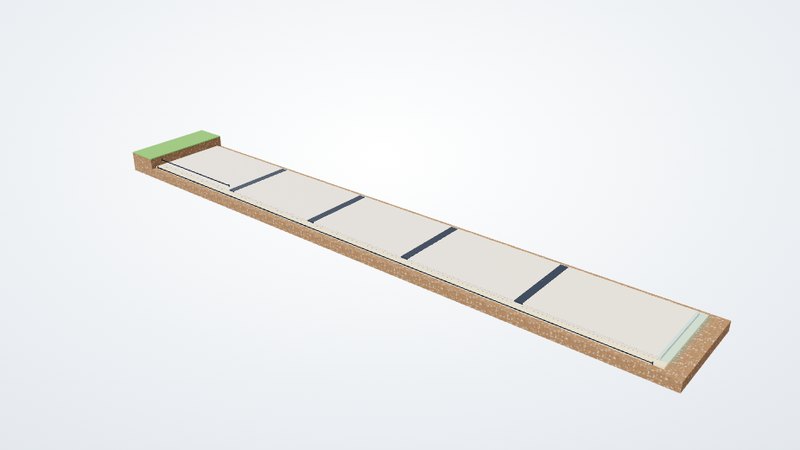
3D model of a slab with movement joints
AS 3600 · AS 1170 · AS 3700

Thermal expansion calculator 3D

How much a slab, wall or steel member moves between a cold night and a hot afternoon, what a joint has to take, and the stress when it can't move.

Open the calculator →
ComplianceWhich NCC pathway your design is on
NCC 2022 · A2G2 · DBP Act (NSW)

Do I need a Performance Solution?

Pick the building, what the certifier flagged and your state. Get the pathway, the Performance Requirement, the assessment method, what the report needs and the indicative fee.

Open the checker →
F3P1 · F3V1a · CodeMark

Facade Performance Solution

Cladding that is not Deemed-to-Satisfy: the two routes, what the report contains, and what gets one rejected.

Read the guide →
Part F1 · AS 3740 · AS 4654 · BS 8102

Waterproofing Performance Solution

Window in a shower, balcony thresholds, membrane omission and basements: what the DtS says and what the solution has to show.

Read the guide →
More toolsFrom our tools page
AS 4654.2 · AS/NZS 1170.2

Vertical termination height calculator

Site ULS wind speed from an address and the minimum external membrane upstand in millimetres.

Open the tool →
Membrane systems

Waterproofing compatibility checker

Which membranes, primers and sealants work together, and which combinations fail.

Open the tool →
Tools for architects and developers

All Excelo tools

Wall schedule builder, external wall systems database, F3V1a weatherproofing risk score and more.

See the tools page →
Need the certified version?

Excelo prepares wind assessments, structural and facade certification, waterproofing designs and NSW design declarations across Sydney, the Gold Coast and Melbourne.

Get a quote

About these calculators

Each calculator is built from the tables and clauses of the standard it names, with the clause numbers shown in the result so you can check them. They are free, they run in your browser, and nothing you type is sent to us. The 3D model is there to make the answer legible: a beam depth or a wind class means more when you can see the beam under the wall or the house on the hill.

They are also deliberately limited to the deemed-to-comply parts of each standard. Where your building or site is outside that scope (a two-storey suspended floor on an H2 site, a house over 8.5 m high, a steep site on the cyclonic coast, a basement in a high water table) the calculator says so, and that is the point at which an engineer's design replaces the table.