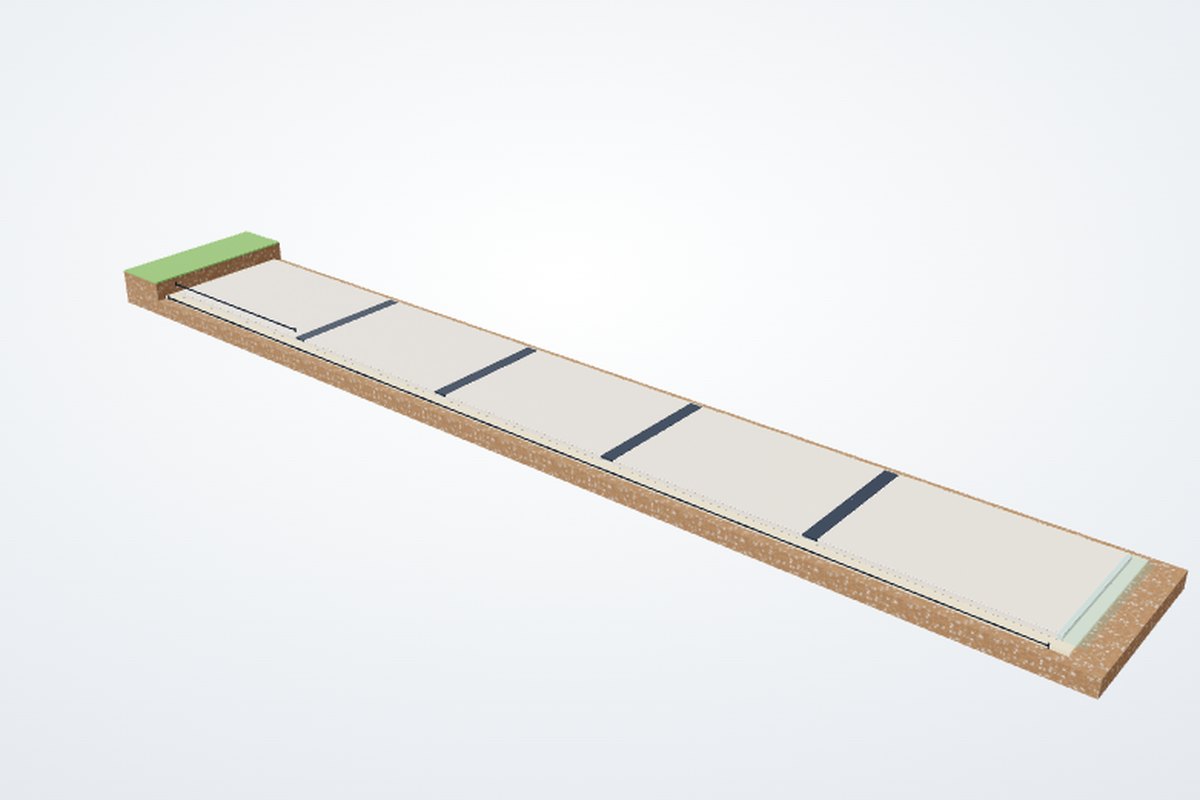
What thermal movement is
Every material grows when it warms and shrinks when it cools. The amount is the coefficient of thermal expansion α times the length times the temperature change: ΔL = α × L × ΔT. Concrete sits at about 10 × 10⁻⁶ per °C, so a 30 m slab that swings 40 °C between a winter night and a summer afternoon moves 30 000 mm × 40 × 10 × 10⁻⁶ = 12 mm. It is not large, but it has to go somewhere. Either the element is free to move and joints take the movement, or it is held and the movement turns into stress.
Design temperatures in Australia
No Australian Standard tabulates thermal actions the way Eurocode 1 Part 1-5 does. AS 3600 Section 2 requires temperature changes and gradients to be treated as actions where they affect the structure, and the AS/NZS 1170 series carries them into the load combinations, so the designer sets the range. The values below are the ones used in practice for structure temperature, which lags the air by a few degrees but climbs well past it in direct sun.
| Exposure | Typical structure temperature range |
|---|---|
| Internal, air conditioned | 15 to 30 °C |
| Internal, unconditioned (warehouse, car park) | 5 to 40 °C |
| External, coastal NSW | 0 to 45 °C |
| External, inland NSW | −5 to 50 °C |
| Dark exposed surface (roof, tiled deck, pavement) | up to 60 to 70 °C |
Movement joints, control joints and construction joints
They are not the same thing. A construction joint is where one pour stops and the next starts; the reinforcement runs through and the slab acts as one piece. A control joint (contraction joint) is a deliberate weak line, a saw cut or a formed groove, that tells drying shrinkage where to crack so the crack is straight and sealed instead of wandering. A movement joint (expansion or isolation joint) is a full-depth gap with a compressible filler and a sealant on top, so the two sides can move toward and away from each other. The calculator sizes the movement joint. Control joints need no width calculation because they only open.
Sealant movement capability and joint width
A sealant is rated for the strain it can take as a percentage of the installed joint width: ±12.5 % for a firm polyurethane, ±25 % for most elastomeric joint sealants, ±50 % for low-modulus silicones. Because the sealant can be installed on a cold morning or a hot afternoon, the joint has to be able to take the whole movement one way. So the width is the movement at the joint divided by the movement accommodation factor, rounded up to 5 mm and never less than 10 mm. A joint at 6 m centres in a 40 °C range needs 10 mm with a ±25 % sealant. Double the spacing and the joint moves double, so it needs 15 mm or a better sealant. The manufacturer's data sheet governs.
Masonry articulation joints
Clay brick and concrete block move for different reasons. Clay bricks expand permanently as they take up moisture from the air, typically 1 to 1.5 mm per metre over the life of the wall, on top of the thermal cycle. Concrete blocks shrink as they dry. AS 3700 requires control joints so a wall can articulate, and CCAA Technical Note 61 sets out the practice: for clay brick, articulation joints 10 mm wide at not more than 6 m centres, closer at openings, re-entrant corners and changes in height, with a flexible sealant and a slip plane under the top support. Block walls use control joints at similar spacing so the shrinkage opens at the joint.
What happens when movement is restrained
Hold a concrete slab fast at both ends and cool it 40 °C and the theory gives 12 MPa of tension, four times what the concrete can take; it cracks after about 10 °C of cooling. Real restraint is rarely total, which is why the slab cracks rather than pulling the walls over, but the cracks appear in predictable places: at re-entrant corners, beside columns cast into the slab, at the ends of long walls, and along joints that were grouted hard. On terraces and balconies the same mechanism lifts the tiles as the heated tile field pushes against the hobs and thresholds; see tile tenting. Membranes split at joints that were never designed as movement joints, because the membrane has to bridge the whole movement over a few millimetres. In steel the restrained stress stays below yield but belongs in the load combinations and the connection design, which is why long roofs and walkways get a sliding end.
Shrinkage and thermal movement are not the same
Drying shrinkage happens once, in one direction, over the first year or two. The AS 3600 design shrinkage strain for a slab in Sydney is around 600 microstrain, which over 30 m is 18 mm, more than the thermal cycle. Thermal movement repeats daily and seasonally in both directions. Control joints deal with the first; movement joints deal with both. The calculator shows shrinkage separately so you can see which one is driving the joint.
When to call an engineer
Use the calculator to understand the scale of the movement and the joint it needs. Get an engineer when the element is longer than about 30 m, when it is tied into another structure, when the joint has to be waterproofed, when the building is Class 2 and the work is a regulated design under the NSW Design and Building Practitioners Act, or when something has already cracked and you need to know why before it is repaired.
Questions we get asked
How much does a 30 m concrete slab expand?
About 12 mm over a 40 °C swing. Concrete's coefficient of thermal expansion is about 10 × 10⁻⁶ per °C, so 30 000 mm × 40 °C × 10 × 10⁻⁶ = 12 mm. That is the total free movement between the coldest night and the hottest afternoon. With joints at 6 m centres each joint takes about 2.4 mm of it.
What is the coefficient of thermal expansion of concrete?
About 10 × 10⁻⁶ per °C, which is 10 microstrain per degree. It depends on the aggregate and sits between roughly 7 and 13 × 10⁻⁶ per °C, which is why AS 3600 lets a measured value be used. Steel is close at 12 × 10⁻⁶ per °C, which is why reinforced concrete works, and aluminium is about 23 × 10⁻⁶ per °C, more than double concrete.
How wide should an expansion joint be?
Wide enough that the sealant's movement capability covers the movement at that joint. Divide the movement at the joint by the sealant's movement accommodation factor, round up to the next 5 mm, and never go below 10 mm. A joint that moves 2.4 mm needs 2.4 ÷ 0.25 = 9.6 mm with a ±25 % sealant, so 10 mm, and 20 mm with a ±12.5 % sealant.
Why do tiles tent on balconies?
The tiles heat up in the sun and try to grow, but they are bonded to a substrate that moves less and are held at the edges by walls, hobs and door thresholds. Compression builds along the tiled field until the tiles break free of the bed along a line and lift up like a tent. Common causes are no movement joints in the tiling, joints grouted hard instead of sealed, and dark tiles on an exposed deck.
How far apart should control joints be in a slab?
For an unreinforced or lightly reinforced ground slab the usual rule is about 25 to 30 times the thickness, so 4 to 5 m for a 150 mm slab, with panels no more than 1.5 times as long as they are wide. Reinforced slabs can go further where the reinforcement is designed to control cracking. Expansion (isolation) joints are separate, spaced further apart and placed wherever the slab meets a column, wall or another slab.