What AS 2870 is
AS 2870-2011, Residential slabs and footings, is the Australian Standard for footings under houses and similar low-rise buildings (NCC Class 1 and 10). Section 2 classifies the site by how much the ground is expected to move with moisture change. Section 3 gives standard designs, deemed to comply, for stiffened rafts, waffle rafts, strip footings and footing slabs, read from Figures 3.1 to 3.6 by site class and type of construction. Anything outside those figures is designed by engineering principles under Section 4. This calculator reproduces the Section 3 figures and tells you when you have stepped outside them.
Site classes and characteristic surface movement
Each class sits in a band of characteristic surface movement, ys: how far the surface is expected to rise and fall between its wettest and driest states. A D suffix (M-D, H1-D, H2-D) means deep-seated moisture change, the same movement developing over a deeper zone of clay, typical of a dry climate or a site with large trees.
| Class | Foundation | ys |
|---|---|---|
| A | Most sand and rock sites, little or no ground movement | 0 |
| S | Slightly reactive clay, slight ground movement | 0 to 20 mm |
| M | Moderately reactive clay or silt, moderate movement | 20 to 40 mm |
| H1 | Highly reactive clay, high movement | 40 to 60 mm |
| H2 | Highly reactive clay, very high movement | 60 to 75 mm |
| E | Extremely reactive, engineering design only | over 75 mm |
| P | Problem site: fill, soft or collapsing soil, landslip, mine subsidence | engineering design only |
What "articulated" means
Articulated masonry has vertical control joints at the spacings in Appendix C, at openings and at changes in wall height, so the wall flexes as the footing moves instead of cracking. A wall that tolerates movement needs a less stiff footing: on Class M a stiffened raft under articulated masonry veneer needs a 400 mm beam where full masonry with no joints needs 950 mm. Articulation has to be drawn and built, not assumed.
The four standard footing systems
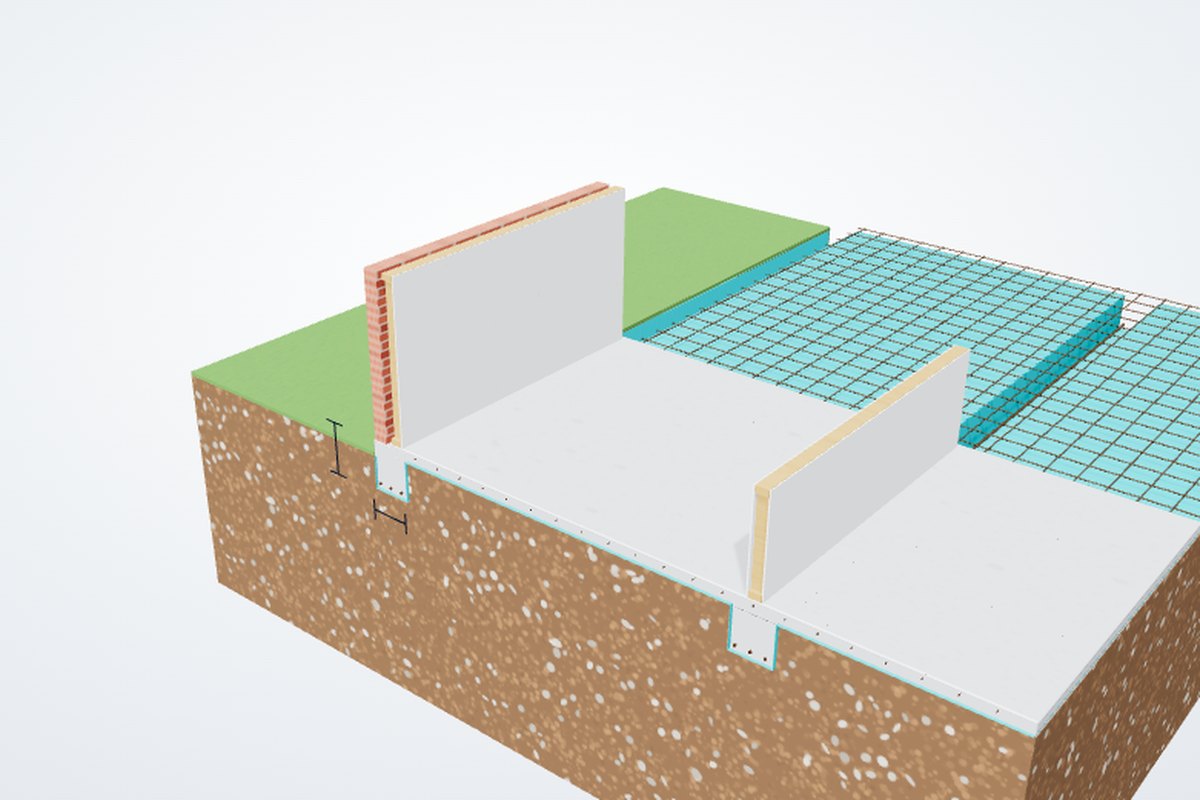
Stiffened raft (Figure 3.1): edge and internal beams dug as trenches, 300 mm wide, with a 100 mm slab on the ground between them. The default on most Sydney clay sites. Waffle raft (Figure 3.4): built on a flat pad, polystyrene pods forming a grid of ribs under an 85 mm slab, so the footing sits above ground. Suits flat, well drained sites. Strip footing (Figure 3.6): a reinforced strip under each masonry wall, with piers where the figure calls for them, and a separate infill or suspended floor. Footing slab (Figures 3.2 and 3.3): a 100 mm slab with a thickened or tied edge, Class A and S only.
Why a D site gets deeper beams
On a normal site most of the shrink and swell happens in the top metre or so. On a deep-seated site the clay is drying and wetting over two or three metres, so the mound and dish shapes the footing has to span are longer and harder to resist. The standard designs answer with deeper, stiffer beams, more trench mesh, deeper piers under strip footings, and no strip designs at all for H1-D, H2 or H2-D.
Limits of the deemed-to-comply designs
Clause 3.1 lists where the standard designs stop: Class E and P sites, buildings longer than 30 m, slabs with permanent joints, two-storey construction with a suspended concrete first floor (except as Clause 3.9 allows), three or more storeys, concrete of 32 MPa or more, columns and fireplaces outside Clause 3.10, and single-leaf earth or stone masonry over 3 m high. Beyond those limits the footing is designed by engineering principles (Section 4): the engineer calculates ys from the soil profile, models the footing as a beam on a swelling or shrinking mound, checks stiffness against the deflection the walls can tolerate and strength against the loads, and sizes the beams to suit. In NSW that design is declared under the Design and Building Practitioners Act.
Trees and drainage: the usual cause of footing damage
Most cracked houses on Sydney clay are standard footings on sites where the moisture regime changed after the house was built: a large gum within one to one and a half times its mature height of the slab, a tree removed and the ground re-wetting, a downpipe discharging at the edge beam, or a garden bed watered against one wall. Appendix B sets out the site maintenance the standard designs rely on and Appendix H deals with trees.
When to call an engineer
When the calculator reports no standard design, when the site is Class E or P, when the building is longer than 30 m or has a suspended concrete first floor, when part of the house sits on rock and part on clay, when a tree sits inside the influence zone, and whenever an existing footing has moved and you need to know why before anyone talks about underpinning.
Questions we get asked
How deep should the edge beam be on an M class site?
It depends on the footing system and the wall type. For a stiffened raft on Class M, AS 2870 Figure 3.1 gives an edge beam 300 mm deep for a clad frame, 400 mm for masonry veneer (articulated or not), 625 mm for articulated full masonry and 950 mm for full masonry, all 300 mm wide with 3-L11TM trench mesh (2x3-L11TM for full masonry). A waffle raft on Class M is 310 mm deep for clad frame and veneer and 610 mm for articulated full masonry.
What is the difference between a stiffened raft and a waffle raft?
A stiffened raft has beams dug into the ground as trenches and a 100 mm slab poured on the ground between them. A waffle raft sits on a flat pad: polystyrene pods form the ribs and an 85 mm slab is poured over them, so the whole footing is above natural ground. Waffle rafts need a flat, well drained site. Stiffened rafts suit sloping or wet sites and give a lower floor level.
Can I use a strip footing on an H2 site?
Not as a standard design. AS 2870 Figure 3.6 gives strip footings for Classes A, S, M, M-D and H1 only, with nothing for H1-D, H2 or H2-D. On those sites use a stiffened raft or waffle raft from Figures 3.1 and 3.4, or have the strip footing designed by engineering principles under Section 4.
What does Class M-D mean?
The D suffix means deep-seated moisture change: in drier climates, or where large trees or poor drainage change the moisture regime at depth, the clay dries and wets over a deeper zone than normal. The surface movement is in the same band as Class M but it develops deeper, so the footing needs deeper, stiffer beams. On a stiffened raft under masonry veneer, Class M-D needs a 500 mm edge beam against 400 mm for Class M.
Who classifies the site?
A geotechnical engineer, or an engineer with the right experience, classifies the site to AS 2870 Section 2 from boreholes or test pits, shrink-swell testing and knowledge of the local soil profile and climate. The class is issued in a site classification report that the building approval relies on. This calculator takes the class as an input. It does not classify the site.