What this calculator does
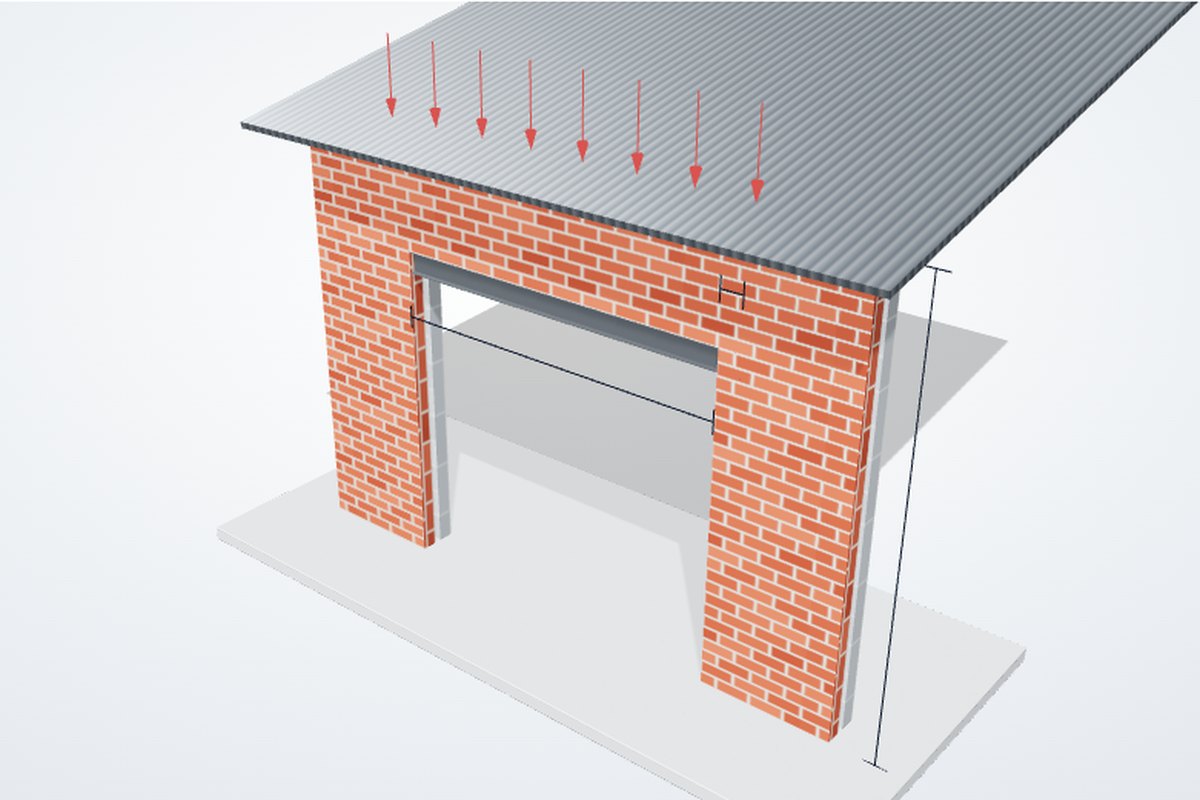
It puts the three tables that decide most residential steel lintels in Australia side by side (NCC 2022 Housing Provisions Table 6.3.5, the Galintel quick selection guide and AS 4773.1 Table 12.1) and draws the section you choose in a 3D brick cavity wall with its loads.
What the NCC lintel tables assume
Tables 6.3.5a to f sit in Part 6.3 of the Housing Provisions, the steel framing part. They give the maximum span of a structural steel lintel supporting a roof, a 3 m high exterior wall and, where there is one, a timber floor, for two roof types, three roof load widths and three floor load widths; use 0 where the lintel carries no floor (note 5). The wall above the lintel is a framed wall at 1.16 kN/m, not masonry, so a brick wall over the opening is outside these tables. Loads must be evenly distributed, the top flange laterally restrained at the loading points, and deflection is limited to span/300. Lintels in masonry must also meet H1D5.
Roof load width and floor load width
Roof load width is the horizontal width of roof that bears on the wall in question; for a trussed roof on two external walls it is half the truss span plus the eave overhang. Floor load width is the horizontal width of floor that bears on the wall; for joists supported at both ends it is half the joist span (Figure 6.3.5; AS 1684).
Galintel categories A to E
A is brick veneer on a timber frame: the lintel carries only the brickwork above the opening. B is a cavity wall with the roof shared by both leaves. C is a single leaf carrying a sheet roof and ceiling. D is a single leaf carrying a tiled roof on timber trusses. E is loadbearing internal brickwork carrying an upper floor. The guide assumes three courses of brick above the opening, 100 to 150 mm of bearing each end and props at 1.2 m centres until the mortar has cured; the products are hot-dip galvanised to AS/NZS 4680, durability rating R3.
Table lintel or engineered lintel
A table lintel works because its case is simple: one storey of light wall above, evenly loaded, short, bearing on sound masonry. It stops working with two storeys of masonry above or a 230 mm solid wall; with a girder truss, beam or post landing on the lintel; past about 3 m in masonry, where a thin angle deflects enough to crack the bed joints above it; with piers narrower than the bearing needs; and near the coast, where AS 4773.1 and AS 3700 ask for a durability rating above standard galvanising (R4 or R5 to AS/NZS 2699.3). An engineered lintel is designed to AS 4100 for the actual loads and can be certified. In NSW a lintel in a Class 2 building is a regulated structural design under the Design and Building Practitioners Act.
When to call an engineer
When the opening is in a 230 mm solid wall, when there is a floor or a second storey of masonry above, when the clear span is over 3 m, when a point load lands on the lintel, when the building is within a kilometre of the coast, or when a certifier asks for a certificate.
Questions we get asked
What size lintel do I need for a 3 m opening?
It depends on what sits on it. With a metal sheet roof, a 1.5 m roof load width and no floor, Table 6.3.5a gives 3.0 m for a 90 x 90 x 6 EA and 4.4 m for a 150 UB 14.0. With a tiled roof, a 4.5 m roof load width and a 1.8 m floor load width the 150 UB 14.0 drops to 2.5 m, and the lightest section that still spans 3 m is a 150 PFC at 3.1 m.
What is roof load width?
Roof load width is the horizontal width of roof whose weight lands on the wall or lintel you are checking. For a trussed roof bearing on the two external walls it is half the truss span plus the eave overhang. The NCC lintel tables are published for 1.5, 4.5 and 7.5 m; use the next one up if yours falls between.
Can I use a Galintel angle in a 230 solid brick wall?
Not a single angle. An angle supports one 110 mm leaf, with its vertical leg up the face of that leaf. A 230 mm solid wall needs a lintel that bears under the full width of the wall, in practice a T-bar with 150 mm of bearing at each end. Paired angles, one under each leaf, suit a cavity wall, not a solid one.
How much bearing does a steel lintel need?
100 to 150 mm at each end on full bricks or blocks, and 150 mm for T-bars and for lintels carrying floor loads. Galintel bar lengths are the clear span plus 100 to 150 mm at each end, which the bar length column shows.
Do lintels need propping?
Yes, while the mortar cures. Galintel asks for props at no more than 1.2 m centres until the mortar has fully cured, and AS 4773.1 Table 12.1 assumes seven days of propping. Brickwork over a cured lintel arches across the opening and carries part of the load itself, which is why a thin galvanised angle can do what the tables say.