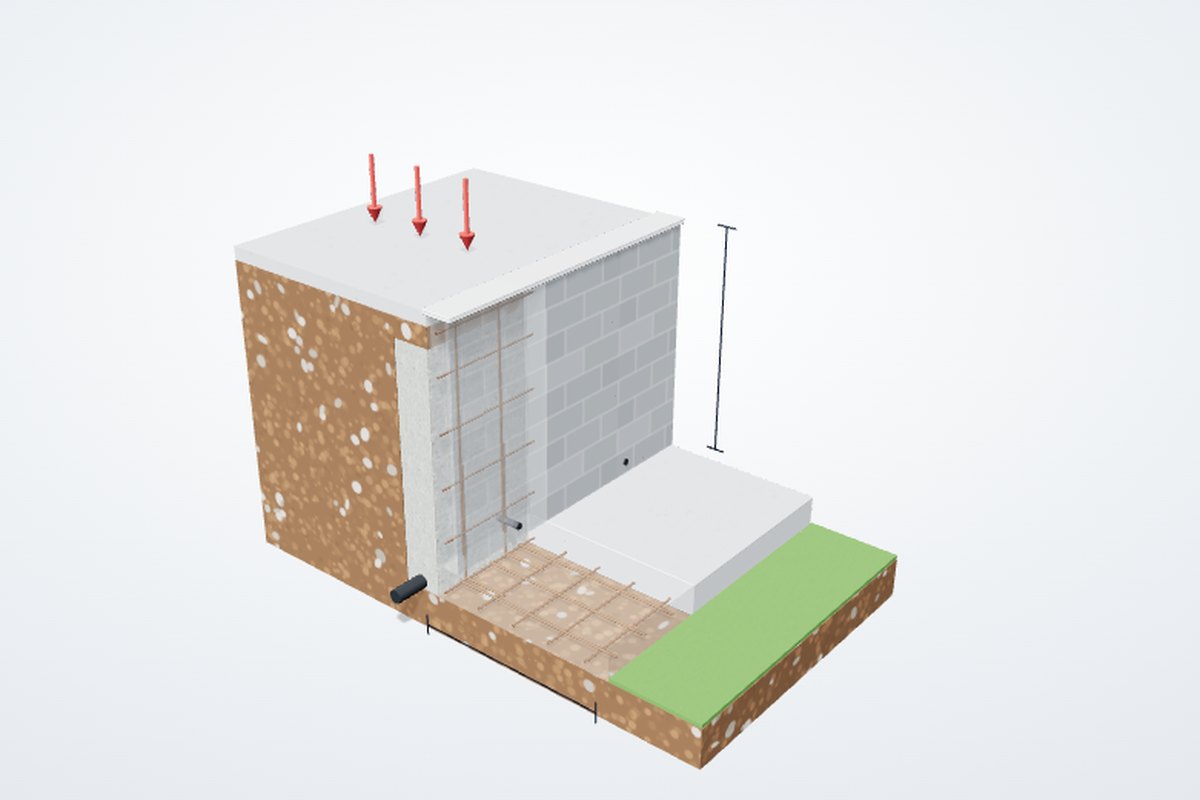
What a reinforced Besser block retaining wall is
A Besser block retaining wall is a cantilever. Hollow concrete blocks are laid on a reinforced concrete base, vertical bars run up the cores, and every core is filled with grout so the stem works as one reinforced concrete wall. The soil pushes on the back of the stem, the stem bends about its junction with the base, and the base, held down by the soil on it or the ground in front of it, stops the wall overturning and sliding. The bars sit on the earth side of the core, 55 mm from the soil face, because that face is in tension.
Type 1 or Type 2: which way the base goes
Type 1 puts the base in front of the wall as a toe, with nothing over it, and the wall sits at the back of the base. It suits holding up a neighbour's higher ground from your own land. Type 2 puts the base behind the wall as a heel under the retained fill. The weight of soil on the heel holds the wall down, so the base can be shorter for the same height, and the face of the wall can sit close to the boundary on the low edge of your land. Either way, the whole base has to be on your side of the line.
What the Adbri guide assumes
The design guide behind this calculator is the Adbri Masonry Reinforced Besser Block Retaining Walls guide. Its tables are certified designs to AS 4678 Earth-retaining structures, a limit state standard, for walls up to 3.0 m. The soil behind the wall is an average stiff sandy clay or clayey sand (friction angle 27 degrees, cohesion 3 kPa). The surcharge on the ground behind the wall is 2.5 kPa for walls up to 1.5 m and 5.0 kPa above that; 5 kPa is about 300 mm of extra soil, or a car on a driveway. Blocks are 15 MPa, mortar M3, grout 20 MPa, and the wall is founded on firm, dry, undisturbed ground. Change any of those and the tables no longer apply.
| Height | Type 1 base B, level / 1:4 | Type 2 base B, level / 1:4 | Block series | Vertical bars |
|---|
Drainage decides whether the wall lives
The tables assume drained soil. Let water build up behind the stem and the lateral load roughly doubles: water pushes at about 10 kPa for every metre of depth, on top of the soil pressure the wall was designed for. So every wall in the guide carries the same drainage: a 300 mm gravel layer behind the stem for its full height, a 100 mm slotted agricultural pipe with a filter sock at the base, geotextile between the gravel and the soil so fines cannot clog it, and an outlet past the end of the wall or into the stormwater system. Where the pipe cannot discharge, 50 mm weepholes at 1200 mm centres through the bottom course let the water out through the face. A wall with no outlet is a dam.
How the wall is built
Dig to firm undisturbed ground and cut the key trench where the table calls for one. Place the base bars, N16 at 300 mm centres each way in the bottom, and tie in the starter bars with the hook along the base and the vertical leg 55 mm in from the earth face. Pour the base and key together. Lay the first course with cleanout blocks, then run up in stretcher bond using H-blocks or knock-out blocks where the horizontal N12 bars go, at 400 mm centres with an N16 in the top course. Drop the stem bars down the cores and lap them with the starters, 500 mm for walls to 1.2 m and 700 mm above that. Grout every core in lifts. Then drainage, backfill in layers, and the capping.
Approvals and engineering in NSW
In NSW a retaining wall is normally only exempt development if it is no more than 600 mm high and meets the other conditions of the Codes SEPP. Taller walls usually need a complying development certificate or a development application, and the certifier will want an engineer's certification. A wall near a boundary, a wall supporting a structure, pool, driveway or road, or a wall in filled or wet ground needs an engineer at any height. If the wall is part of, or supports, a Class 2 building, its structural design is a regulated design under the Design and Building Practitioners Act 2020 and must be declared by a registered design practitioner before work starts.
Defects we see on block retaining walls
Most of the failed block walls Excelo inspects were let down by one of five things: no drainage, or an ag pipe with nowhere to go; bars in the wrong face, on the outside of the core where they do nothing; cores left ungrouted, so the bars are loose in a stack of hollow blocks; no key on a sloping site, so the wall creeps forward a few millimetres a year; and a surcharge that arrived later, a driveway, a shed slab or a pool on fill the wall was never designed to hold. Each shows up as a lean, a crack along the base course or a bulge, and by then the fix is usually a new wall.
When this guide does not apply
Walls over 3.0 m, ground steeper than 1 in 4, surcharges over 5 kPa, soft clay, silty clay, loose fill or ground water, filled or cracked-rock foundations, a base that cannot fit on the site, and any wall that is part of a building or retains one all need a site-specific design to AS 4678, usually with a geotechnical report behind it.
Questions we get asked
How high can a Besser block retaining wall be without an engineer?
The Adbri guide carries certified designs to 3.0 m, so a wall built exactly to the guide, on the soil, surcharge and drainage it assumes, does not need a separate design. Approval is another matter: in NSW a retaining wall over 600 mm is normally not exempt development, and the certifier will ask for engineering certification. Any wall near a boundary, supporting a structure, in poor ground or with water behind it needs an engineer at any height.
How wide does the base need to be for a 1.8 m wall?
From the guide, a 1.8 m Type 1 wall (base in front) needs a 1450 mm base with level backfill or 2200 mm with the ground sloping up at 1 in 4. A Type 2 wall (base under the fill) needs 1900 mm level or 2400 mm sloping, with a key under the base in both cases. The base is 250 mm thick, with N16 starters at 400 mm centres lapped 700 mm.
Do I need a key under the base?
A key is a downstand cast under the base to stop the wall sliding. In the guide a Type 1 wall only needs one from 1.6 m up, and only when the ground behind slopes at 1 in 4. A Type 2 wall needs one from 1.0 m with level backfill and at every height with sloping backfill. The key is poured with the base, in a trench cut into undisturbed ground.
Which way do the bars go?
The vertical bars sit on the earth side of the core, 55 mm from the face that touches the soil, because the stem bends away from the fill and that face is in tension. Starter bars are cast into the base, the stem bars lap with them (500 mm up to 1.2 m high, 700 mm above that) and the horizontal N12 bars sit at 400 mm centres with an N16 in the top course. Bars on the outside face do almost nothing.
Can I build it on the boundary?
Only if the whole base fits on your land. A Type 2 wall puts the base under your own fill, so it suits a wall on the low edge of your land with the face at the boundary. A Type 1 wall has its toe in front, so it suits holding up a neighbour's higher ground from your side. Walls on or within a metre of a boundary usually need approval and an engineer, and the neighbour's ground has to be supported while you dig.